Home renovations
Whole-house renovations, room by room or all at once, managed on one schedule.
 Call or WhatsApp083 882 2827
Bathrooms, kitchens, extensions and full-home renovations, with itemised quotes and work kept within agreed timelines.
What we do
One team for the whole job, so you are not chasing separate trades.
Whole-house renovations, room by room or all at once, managed on one schedule.
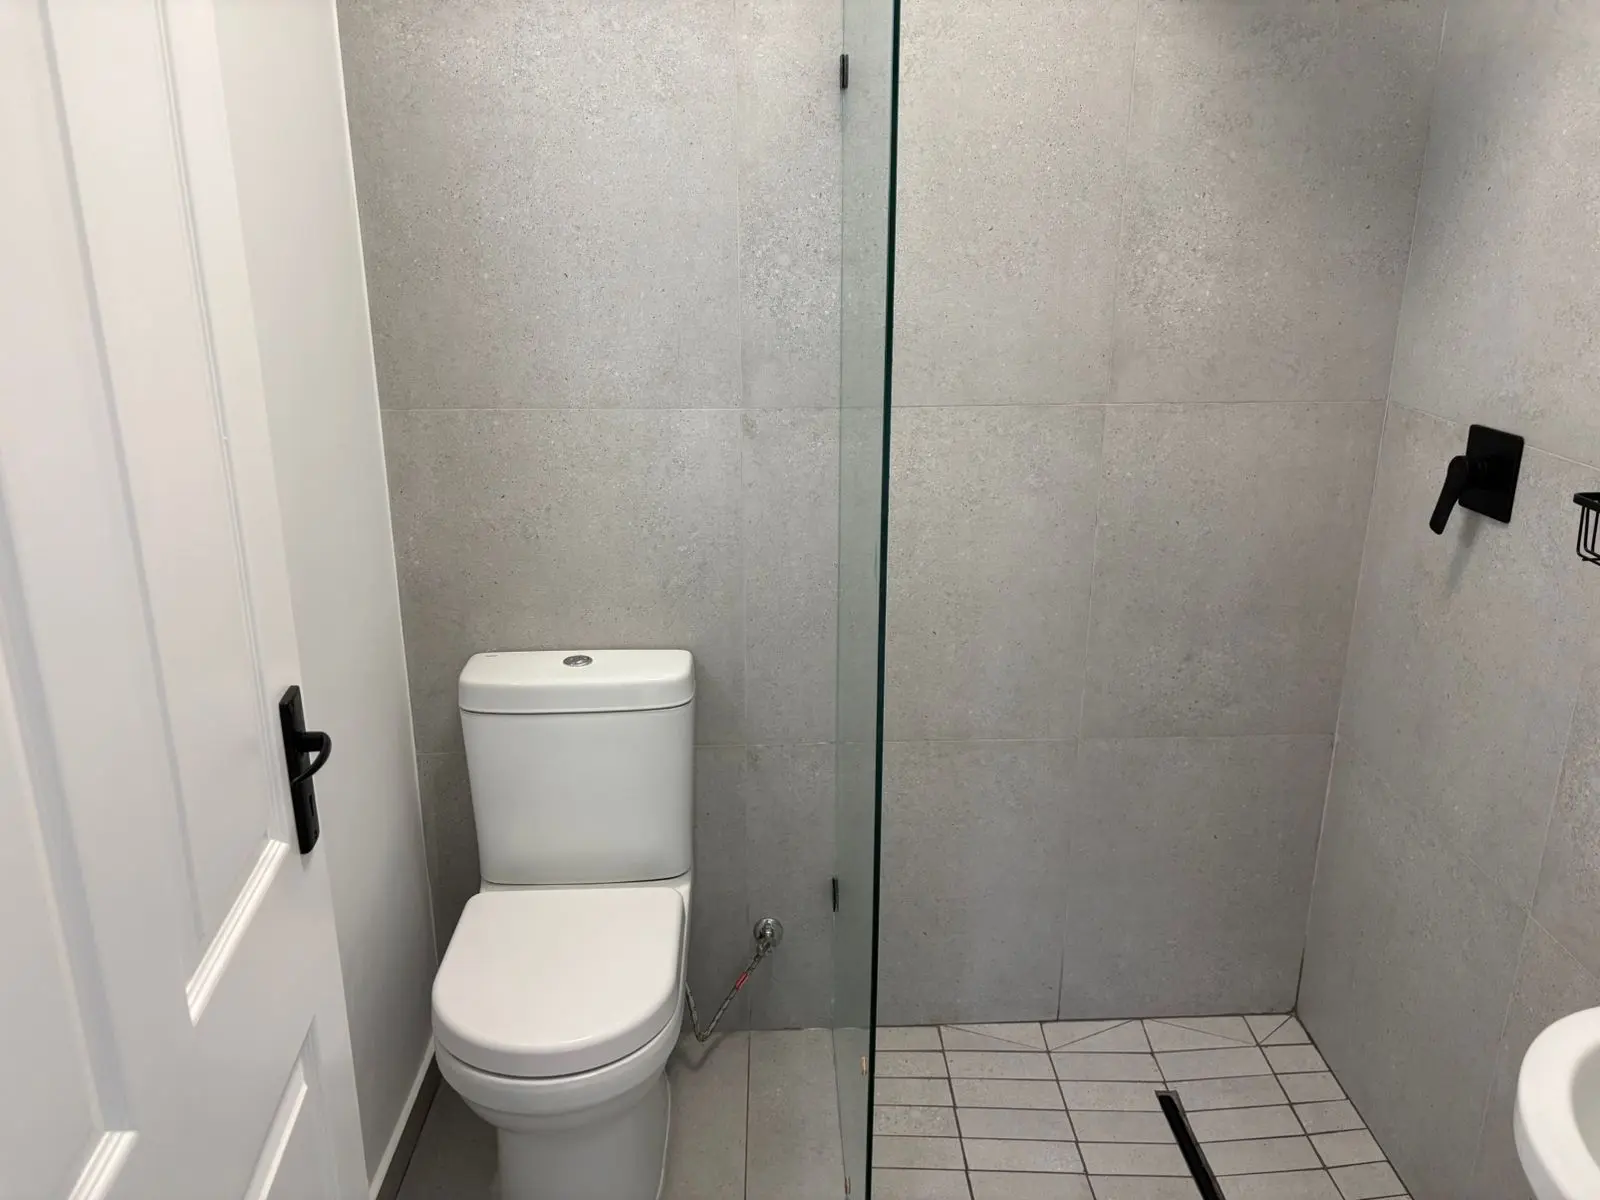
Strip-outs, plumbing, waterproofing, tiling and fittings, finished and sealed properly.
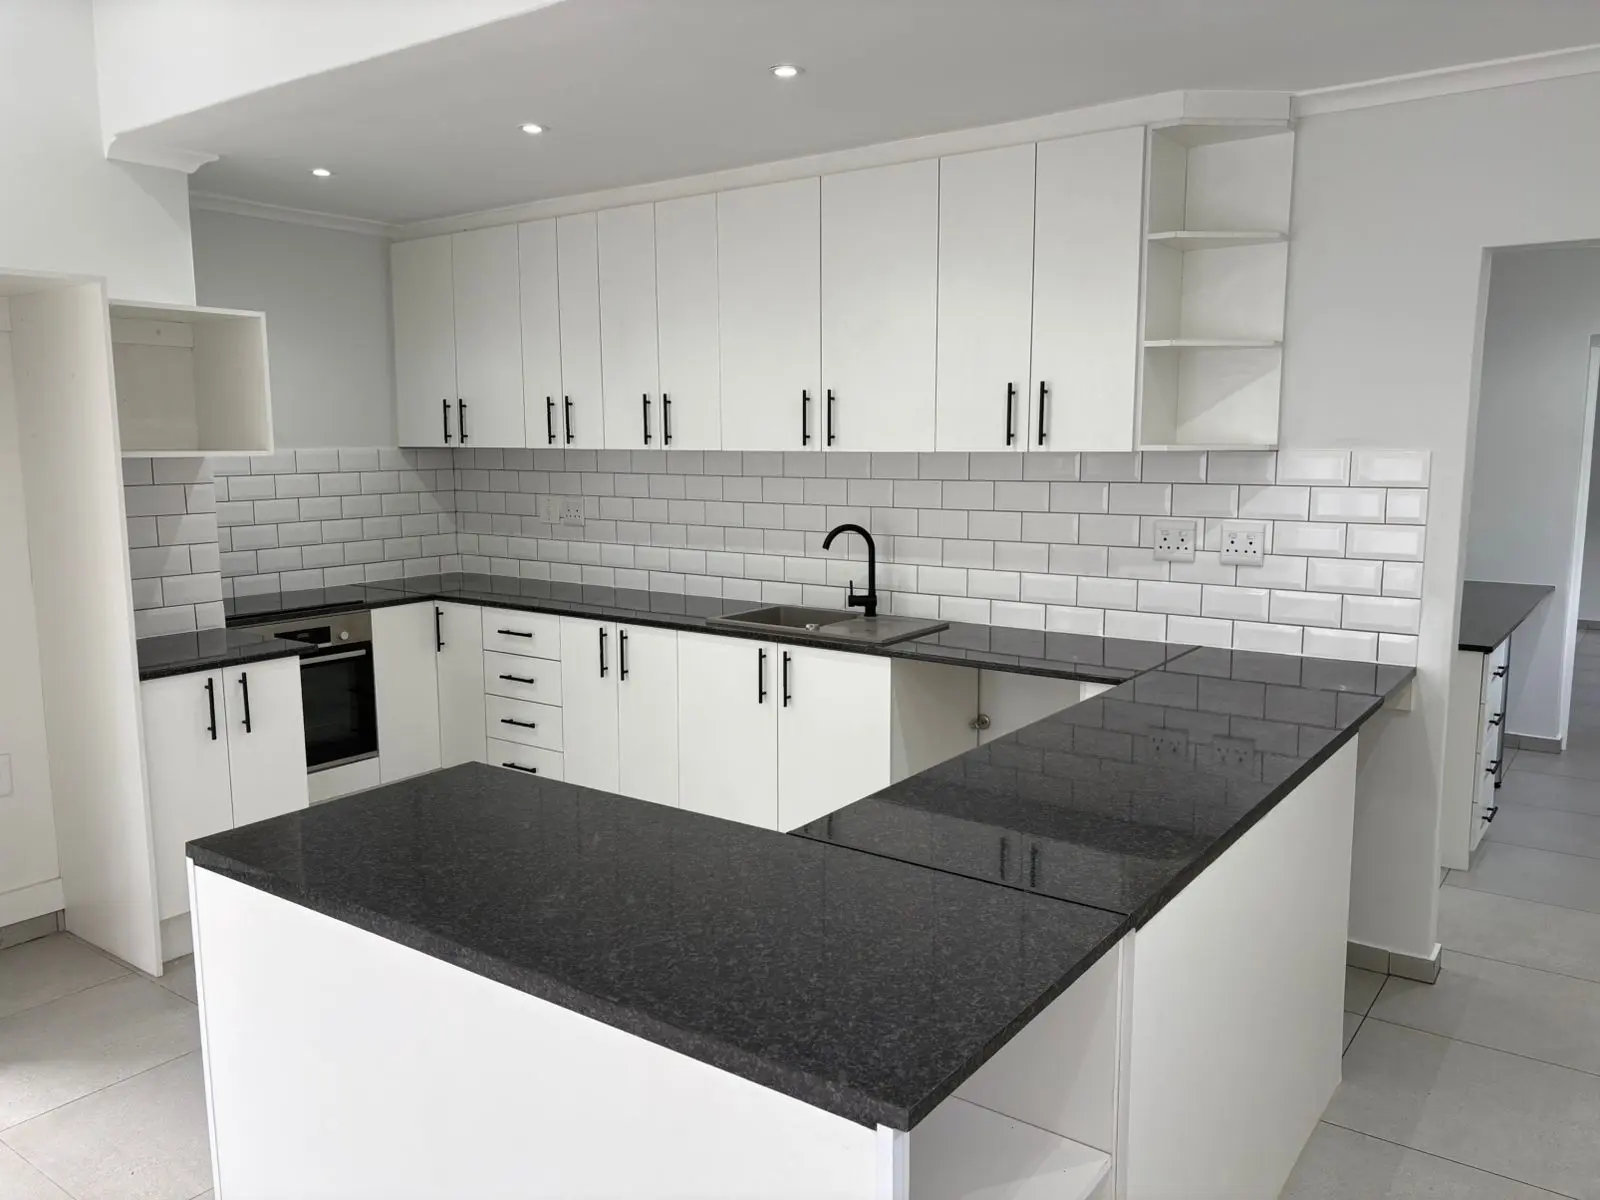
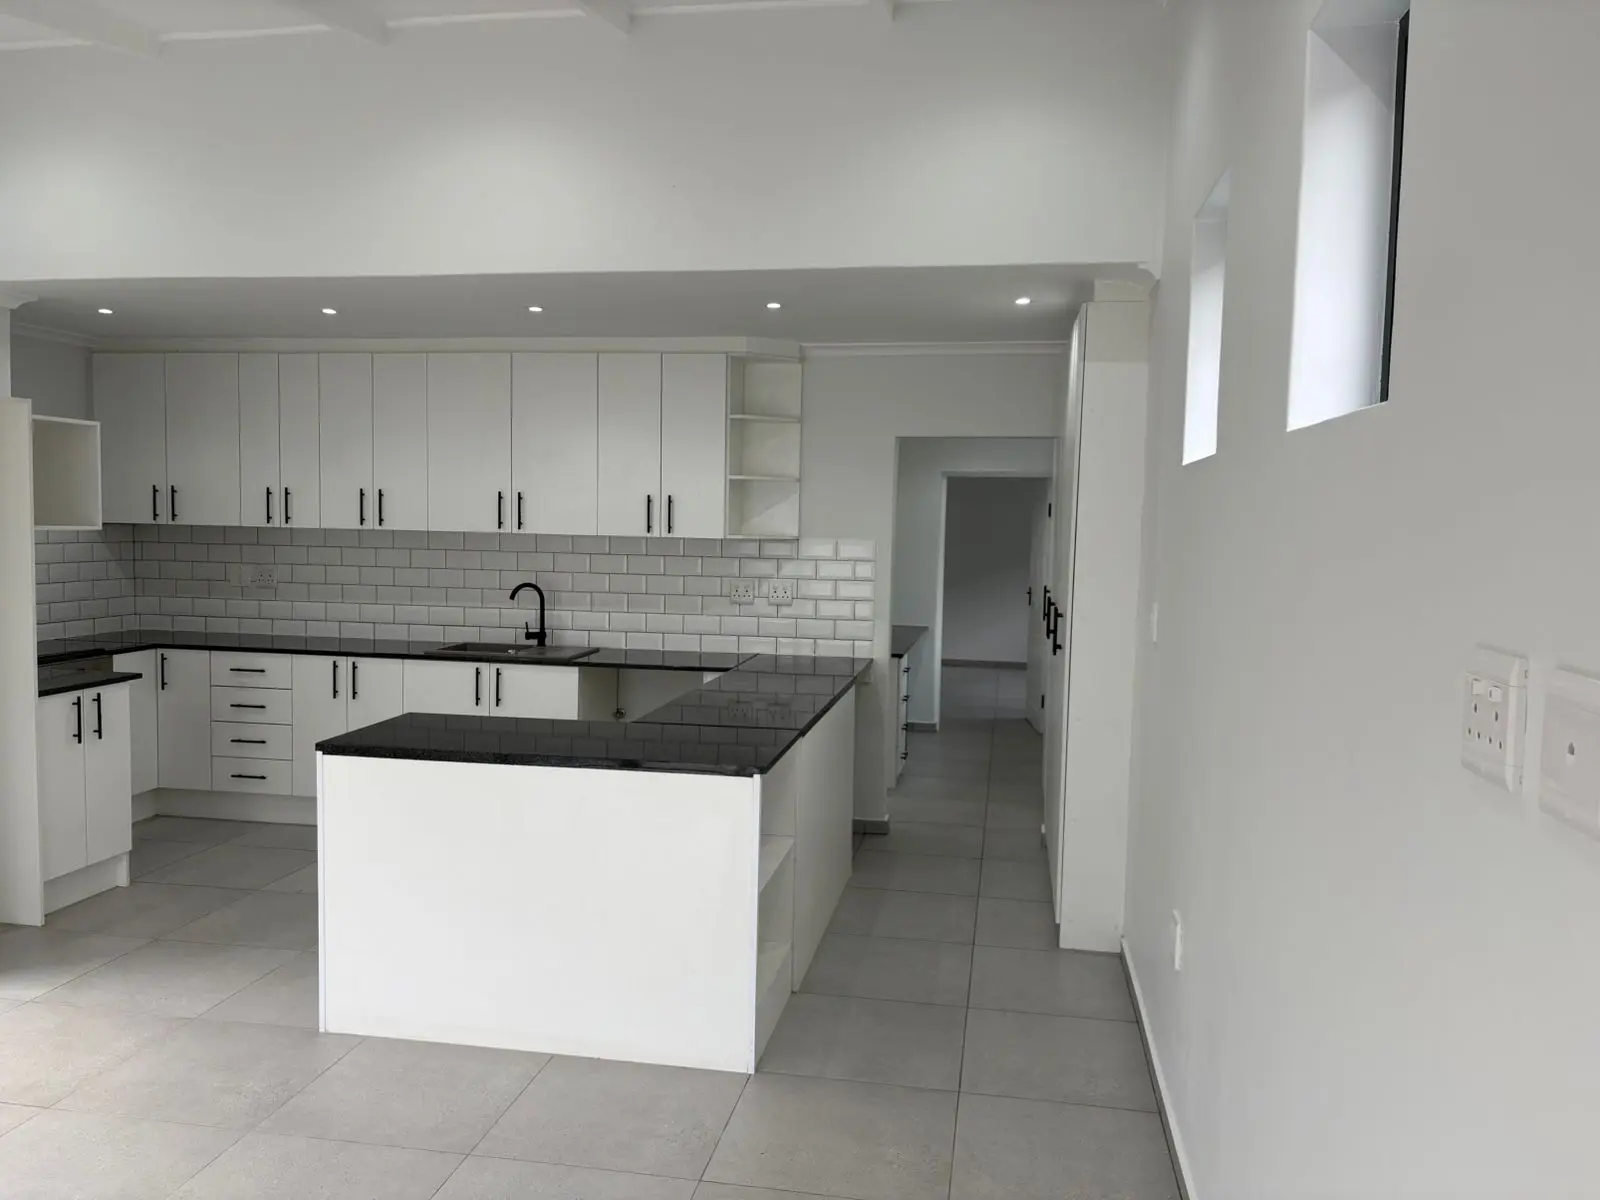
New layouts, cupboards, tops and appliances, with the plumbing and electrics handled.
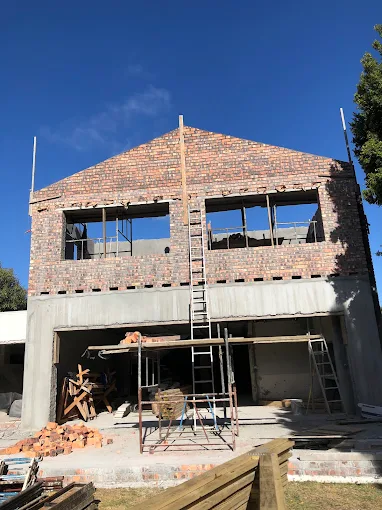
Extra rooms, second storeys, garages and cottages, built onto what you already have.
We also handle the smaller jobs that come with a renovation: painting, ceilings, doors and windows, and floors.
Our work
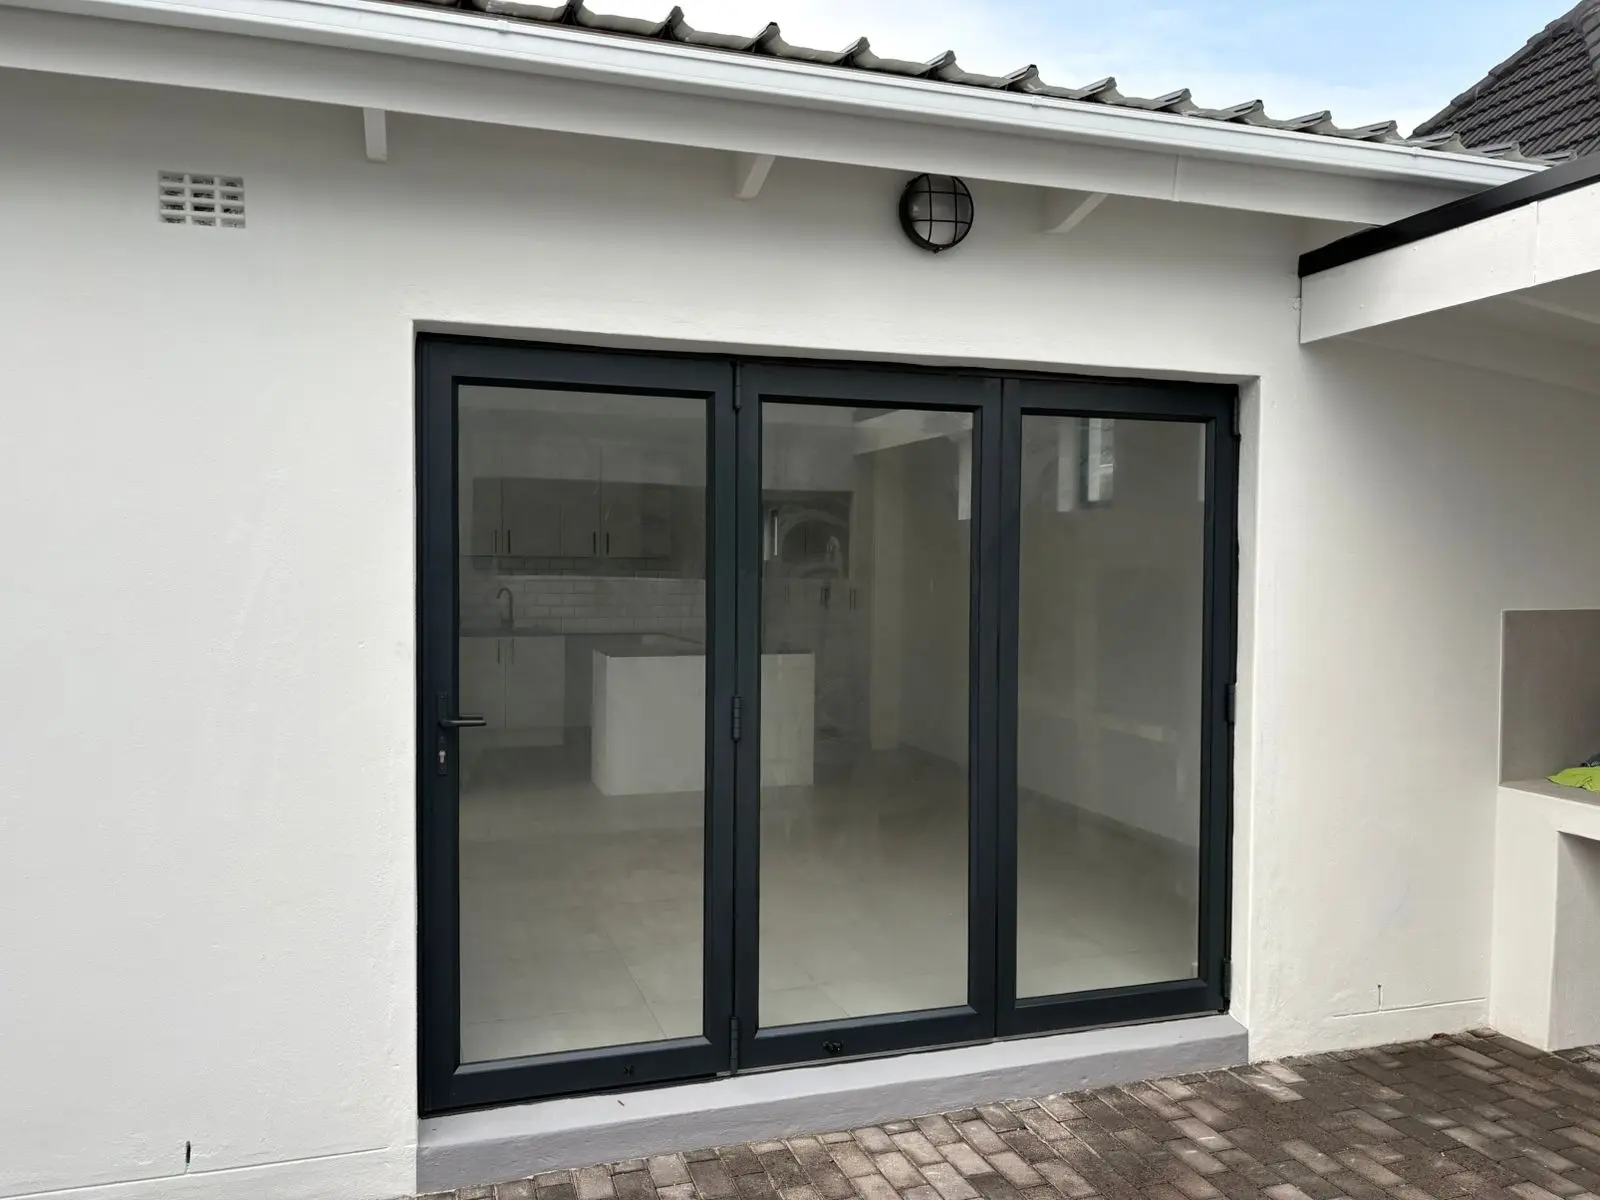
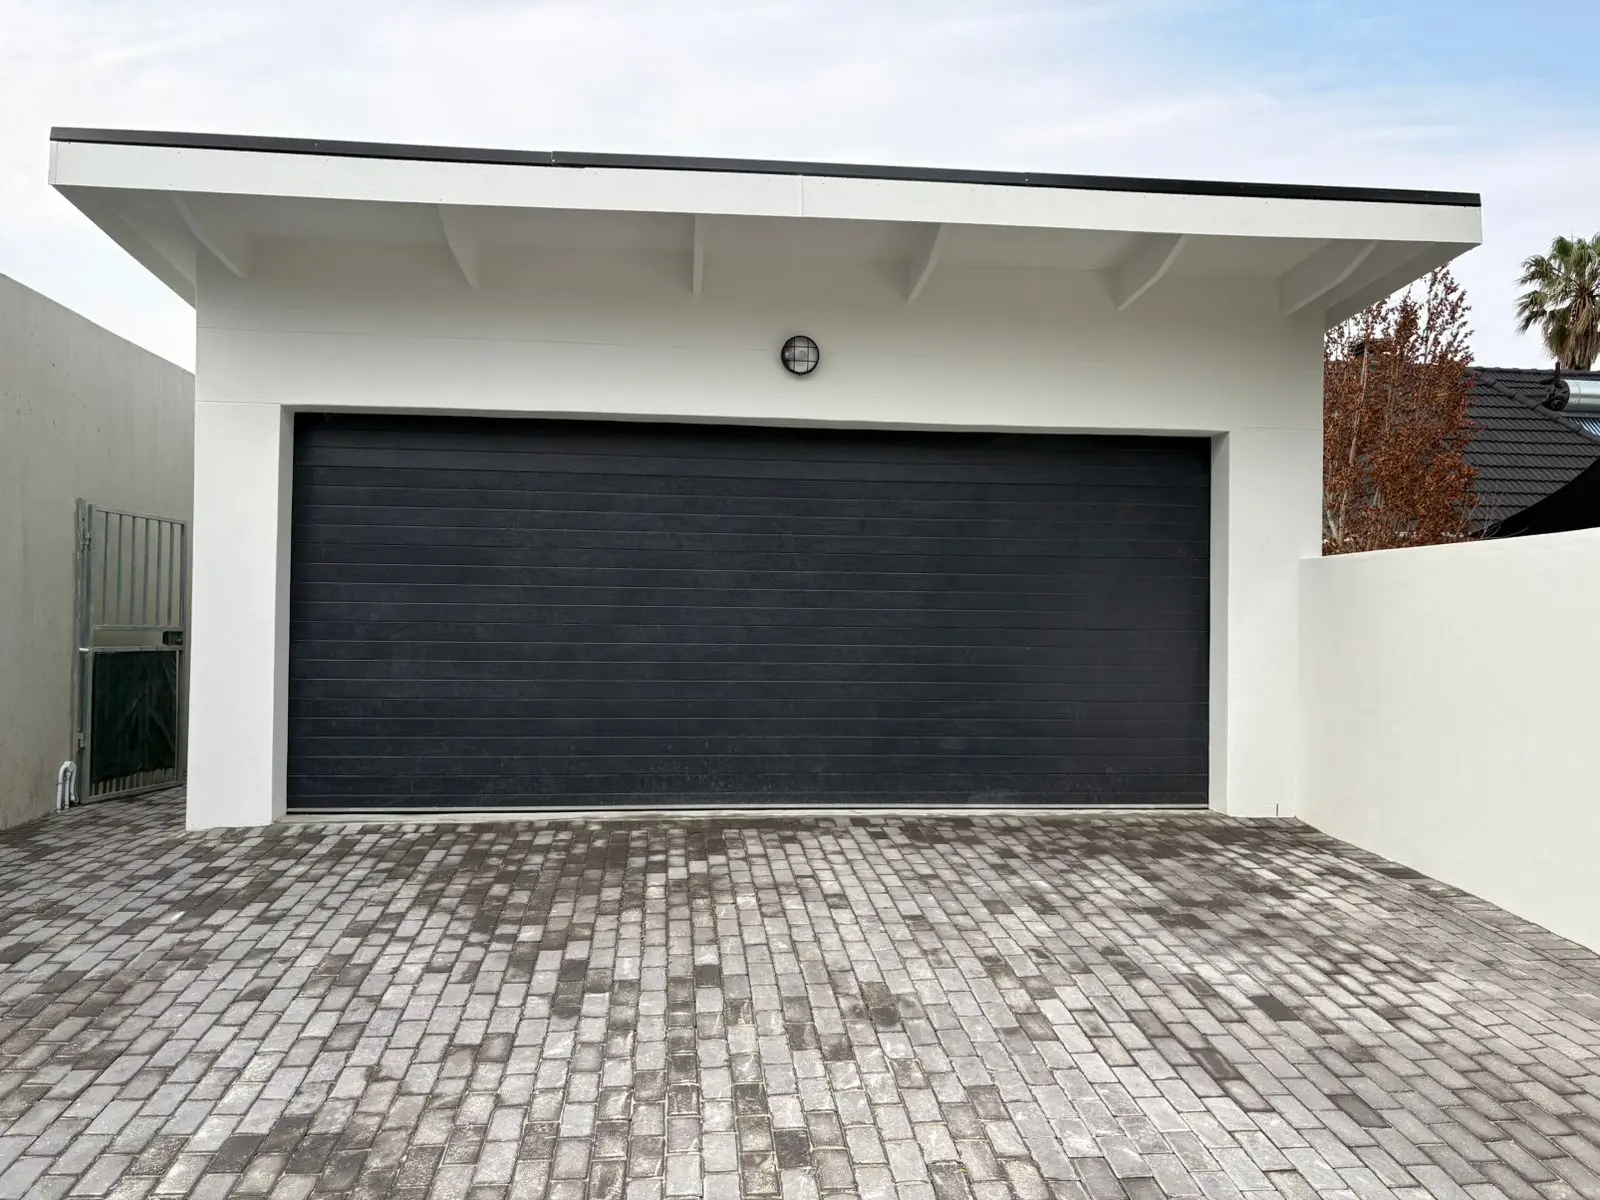
A two-bedroom cottage and a double garage, built new for a Cape Town homeowner who left us the review below.
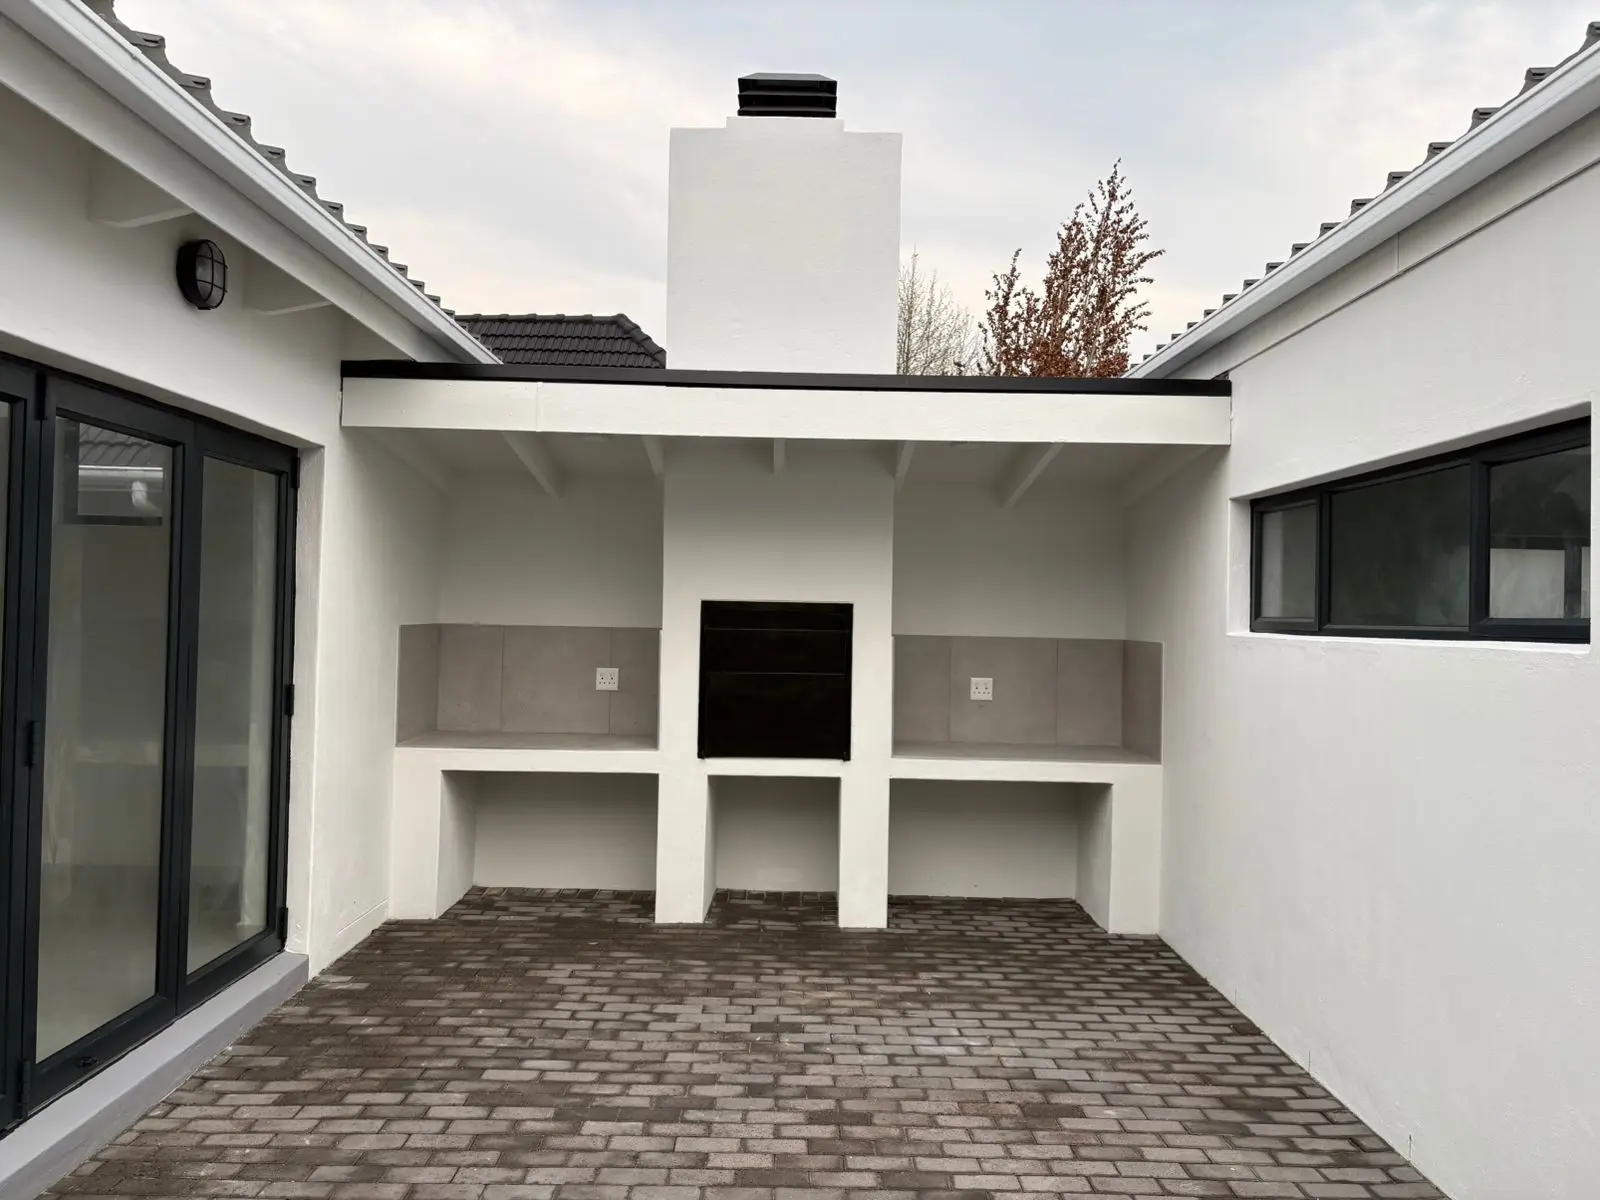
A two-bedroom cottage and a double garage in {{TODO: suburb}}, built from the ground up in {{TODO: X}} months: structure, roof, kitchen, folding doors, courtyard braai, driveway paving and the entrance gate.
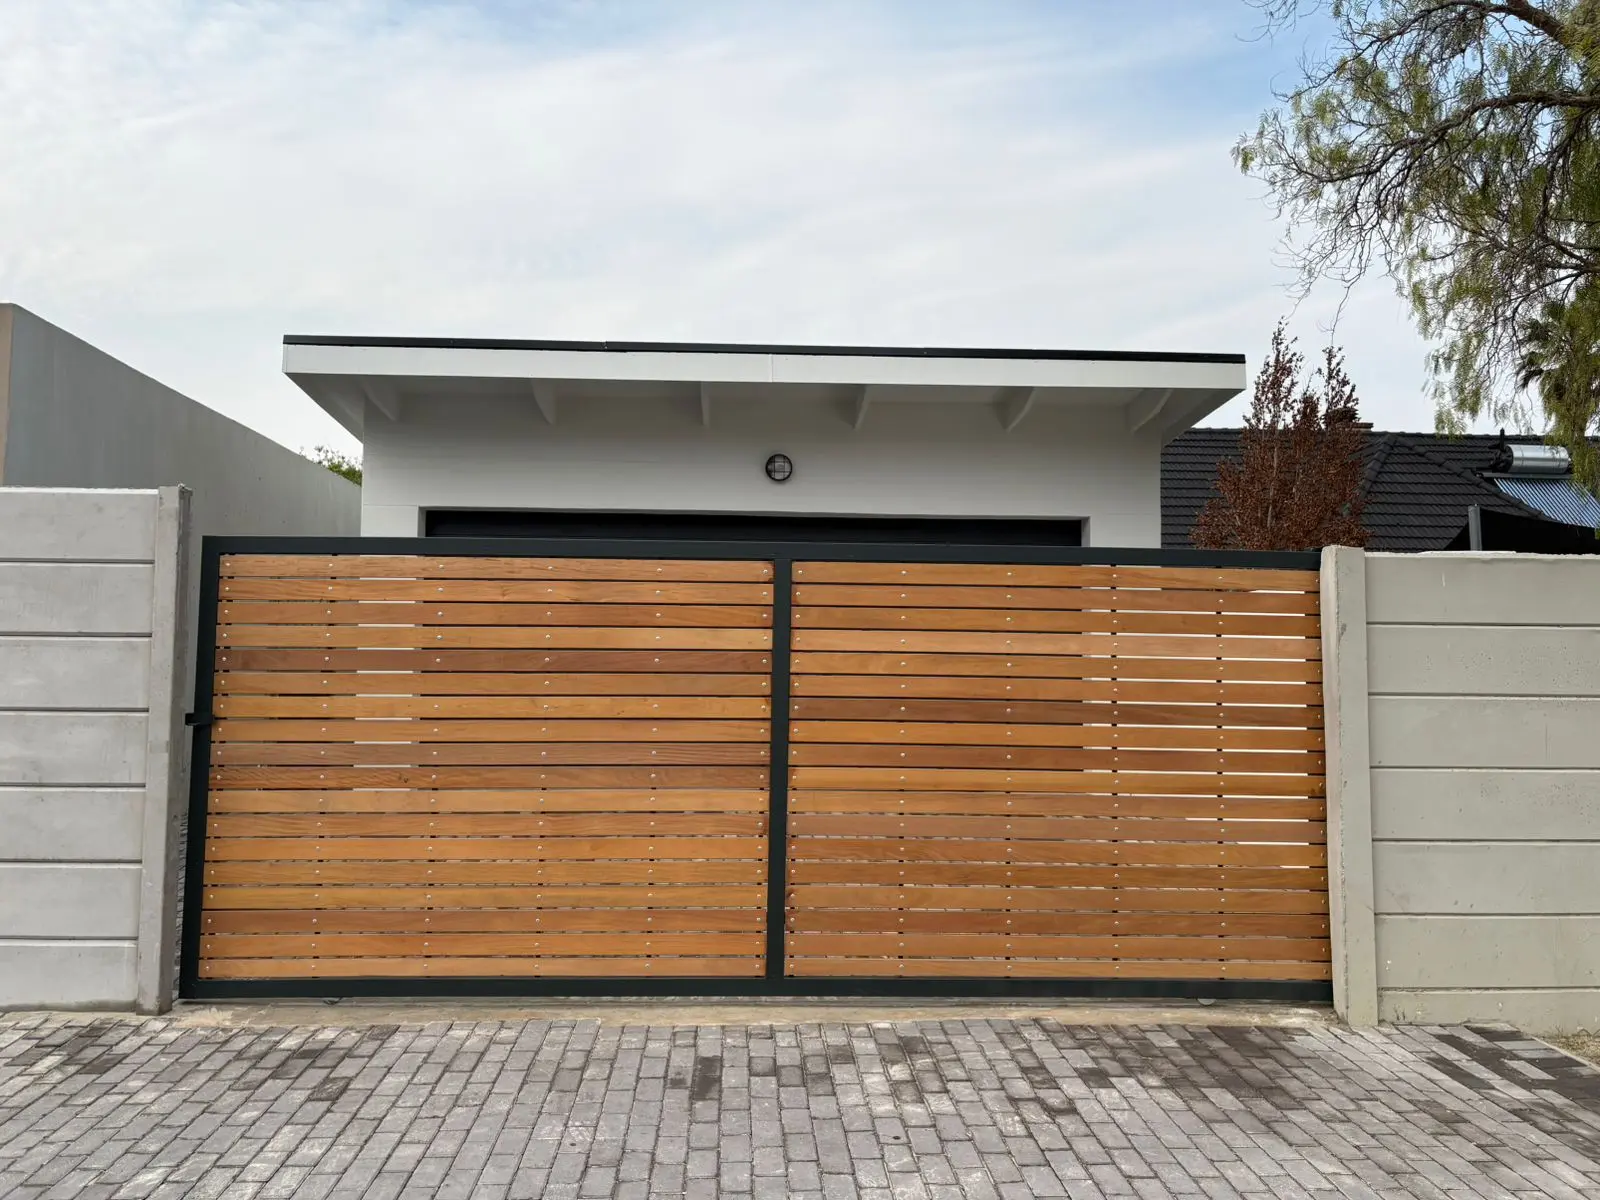
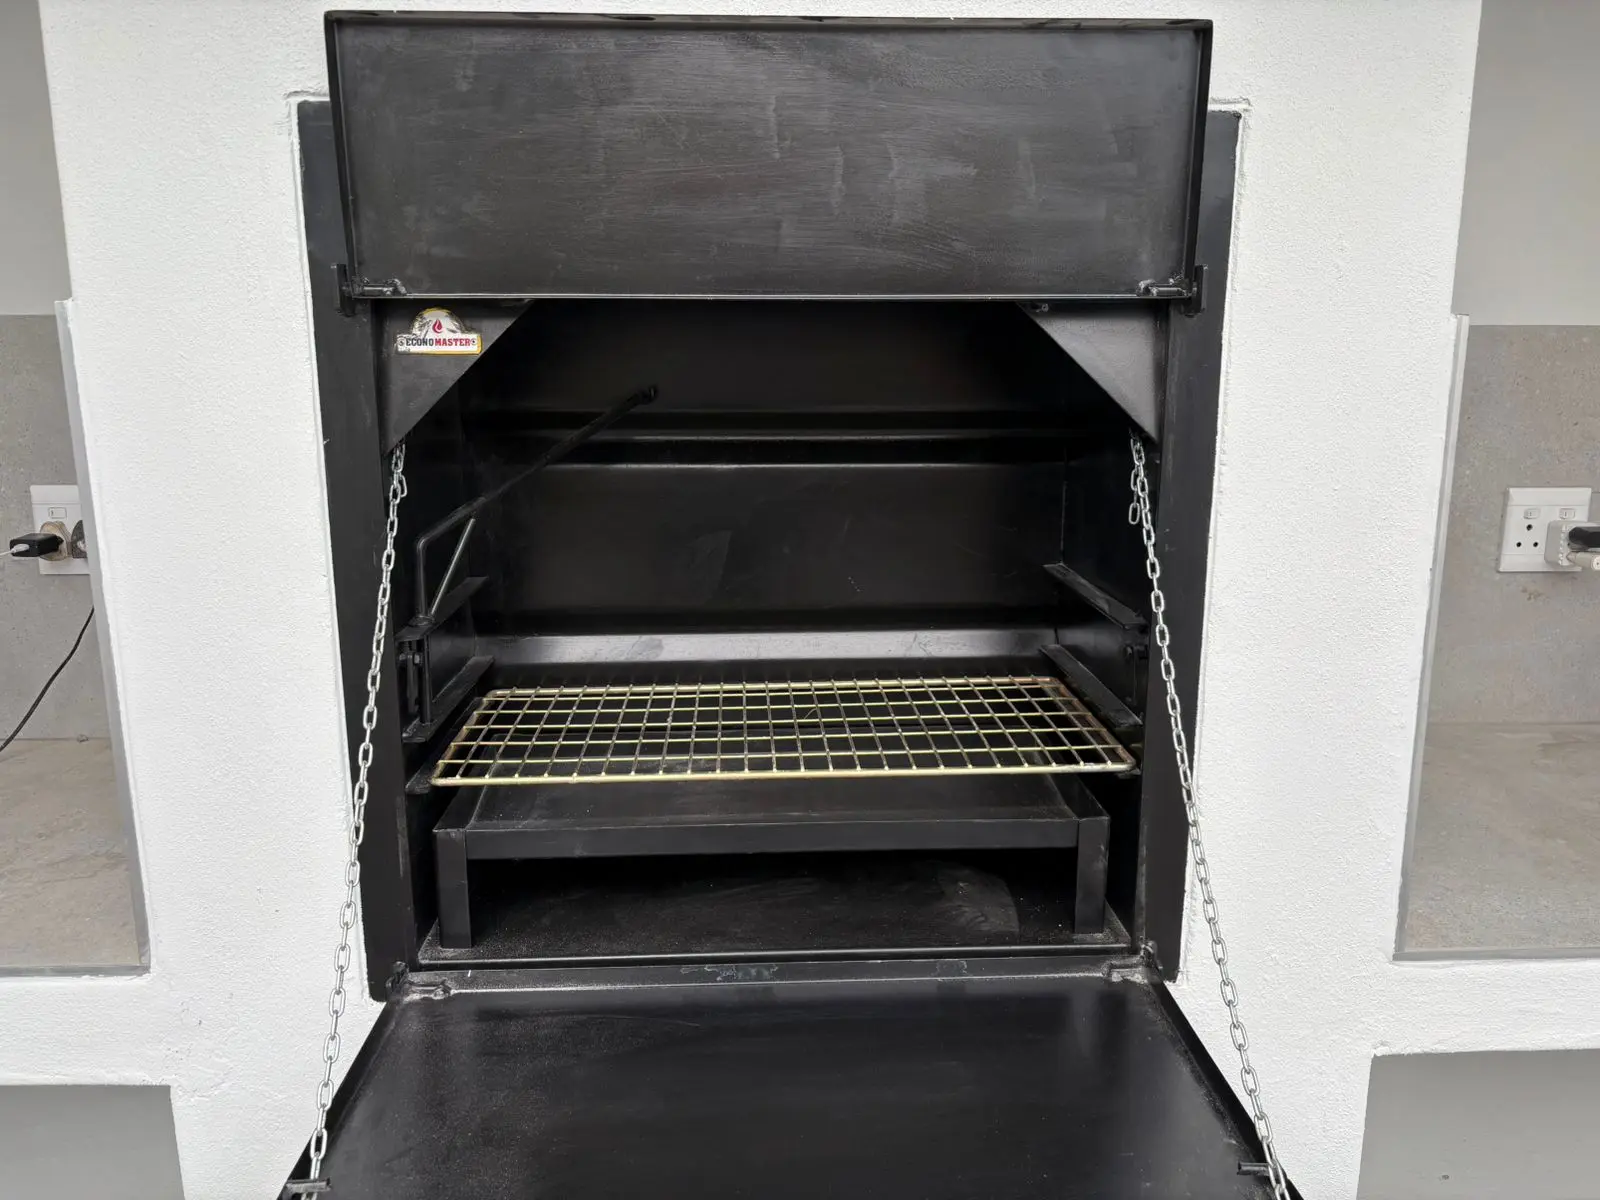
Rated 5 out of 5.
“MMP Construction built a 2 bedroomed cottage and a double garage for us. They were well priced and built a good quality building. We are extremely happy with the result and would highly recommend them.”Michael ClarkCottage and double garage · Google review Read our Google reviews →
Stage by stage
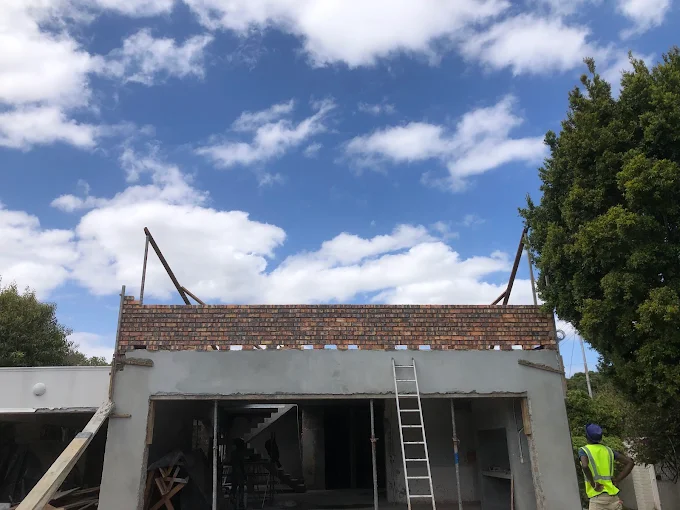
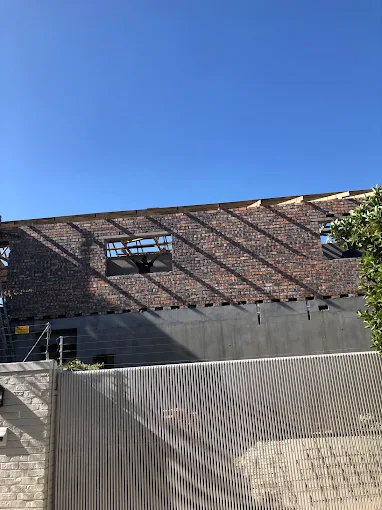
Anyone can show you a finished room. This is a second storey going up on an existing home, photographed at every stage — the work that gets covered up once a job is done.
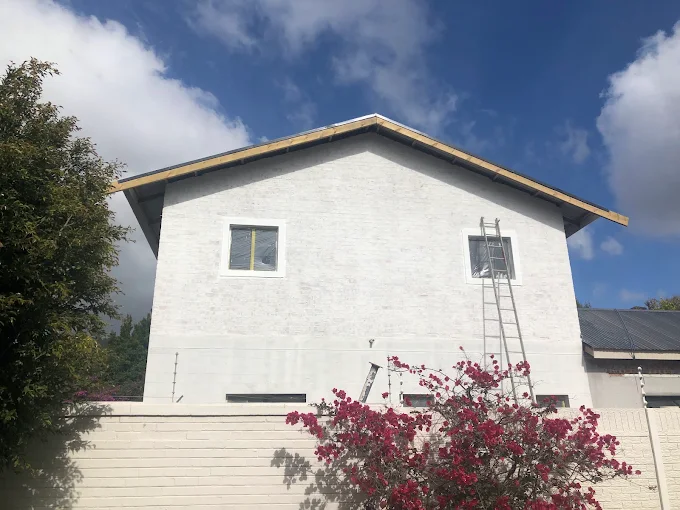
A full upper storey added above an existing house in {{TODO: suburb}}, taken from the first courses of brick through to handover.
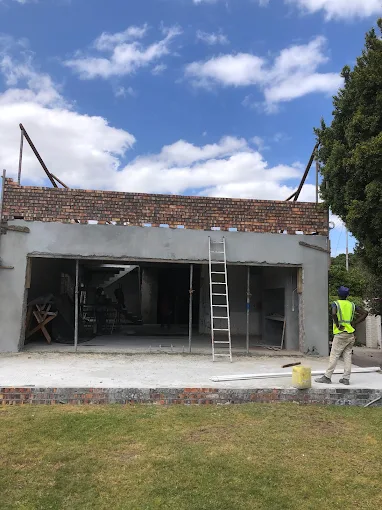 01Day one
02Walls and structure
01Day one
02Walls and structure
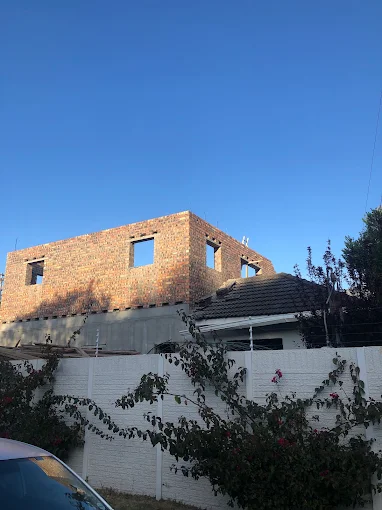 03Street elevation
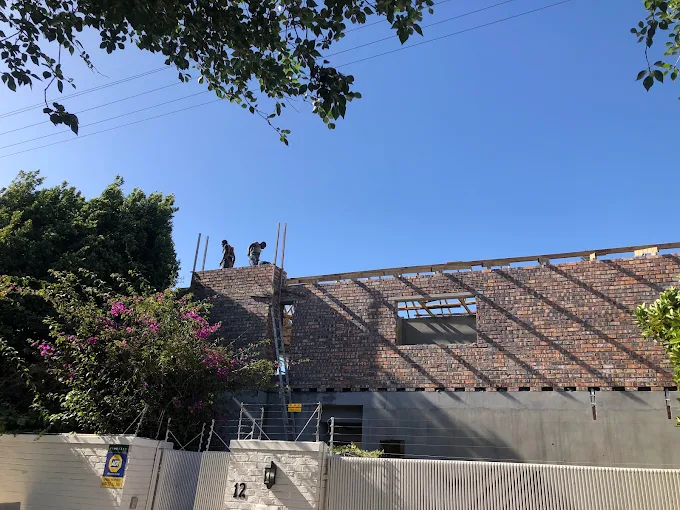 04Roof set out
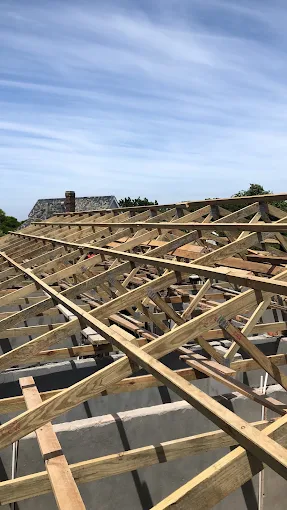 05Roof structure
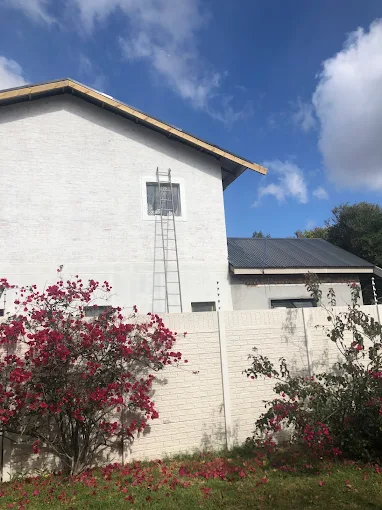 06Plaster and paint
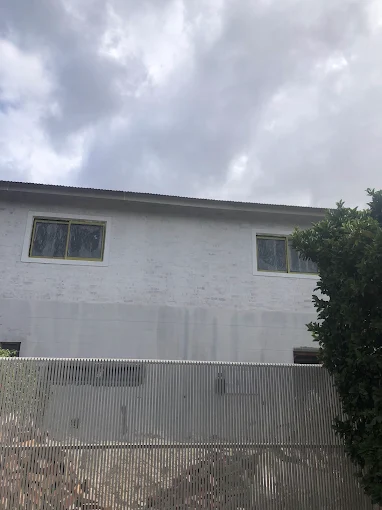 07Windows in
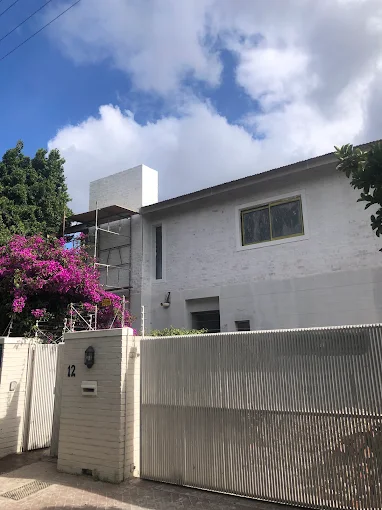 08Handover
Swipe to follow the build →
How we work
The same process on every job, whether it is one bathroom or a whole house.
We visit, measure and discuss what you want.
You get a written quote showing exactly what you are paying for.
We agree start and finish dates before work begins.
One point of contact keeps you informed throughout.
We walk through the finished work with you.
Why MMP Construct
Areas we serve
And the surrounding Southern Suburbs and Atlantic Seaboard. Not sure if you are in range? Send us your address and we will tell you straight away.
Common questions
It depends on the size of the room, whether the plumbing points move, how much tiling is involved and the spec of the fittings you choose. Moving a toilet or a shower costs more than replacing what is already there. We measure on site and send an itemised quote, so you can see what each part of the job costs rather than one lump sum.
As a rule, replacing what is already there in the same position does not need approved plans, while anything that changes the footprint, the structure or the roofline usually does. We tell you which one applies at the site visit, before you commit to anything.
For a single room, usually yes. We close off the work area, keep the dust down and tidy the site at the end of each day. For a full-home renovation or a large extension, we talk through which rooms are out of use and for how long, so you can plan around it.
Always. We come out, measure up and talk through what you want before quoting. There is no charge for the visit and no obligation to go ahead.
Free quote
Tell us where you are and what you want done. We will come out, measure up and send you an itemised quote.
Prefer to talk? Call 083 882 2827.
Send us a message and we will arrange a site visit that suits you.